Workshop · projects

Projects from the workshop

Each project is documented with its dimensions and material choices. Filter by family to find whatever comes closest to what you have in mind.

6 min · Updated 5 November 2026

10

Documented projects

8

Work families

200 km

Installation radius

5 wks

Average lead time

Illustrative photographs under free licences — credits and licences. Dimensions and descriptions are those of the projects shown.

These ten projects left the workshop between 2026 and now. Each is documented with its dimensions, materials and a workshop note: what we learned while making it. Prices are indicative and include tax, supply and installation — they give you a scale, not a quote.

The projects

Filter by family to find whatever comes closest to your project. Each card links to the matching catalogue page, where you can configure dimensions and finishes.

10 projects shown
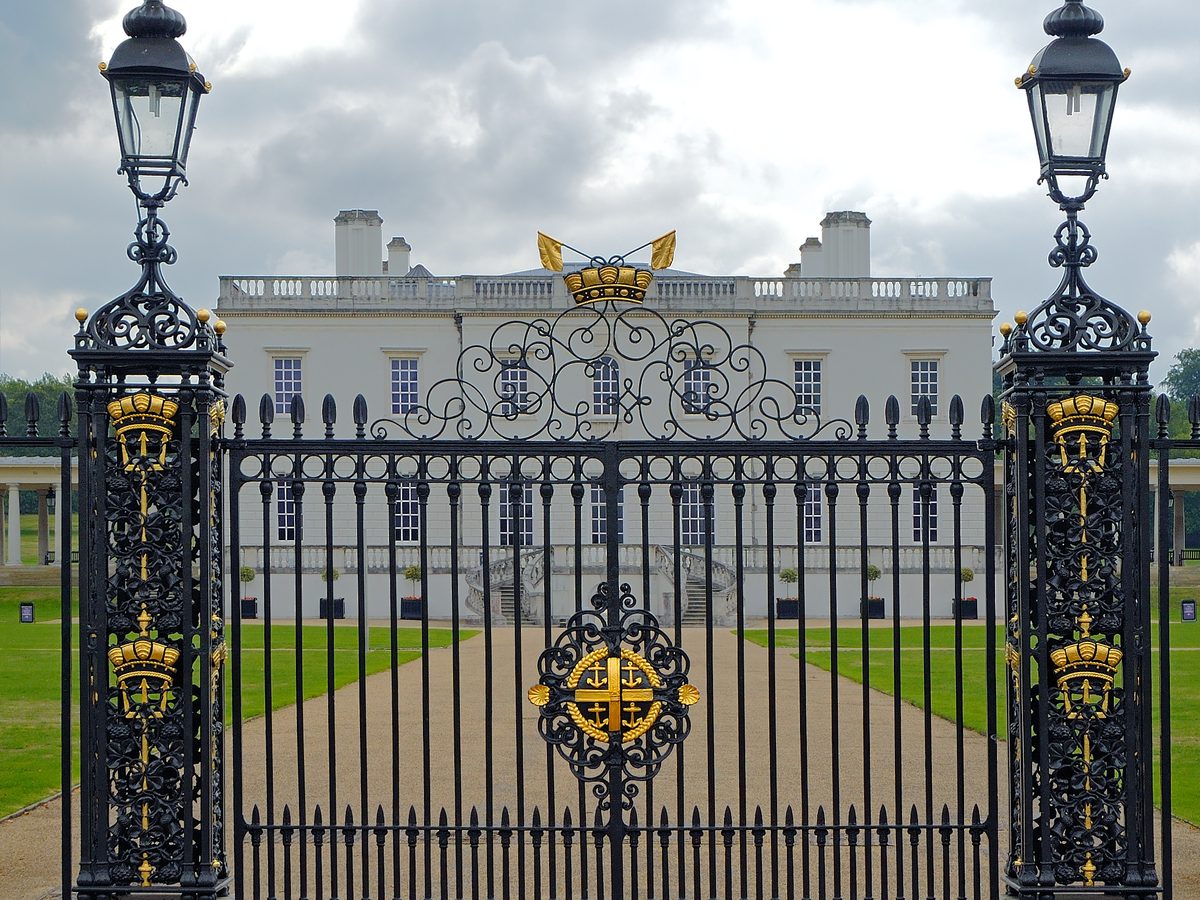
Wrought-iron gate with scrollwork open between two stone piers

Swing gate with scrollwork

Saumur · 49400 · 2026

Two leaves drawn to echo the curve of the slate roofs, with hand-forged scrolls and tight barwork at the bottom. The gate swings inwards on old tuffeau stone pillars without weakening them.

Tuffeau stone crumbles as soon as a plug is forced into it: we chose through-brackets and a low-expansion chemical anchor instead.

Opening
3.20 m — two 1.60 m leaves
Height
1.80 m overall
Section
40 × 12 mm flat, ø 14 mm bars
Finish
EN ISO 1461 galvanised + RAL 6005 powder coat
Installation
Through-hinges chemically anchored
from €7,100TTCSee the catalogue
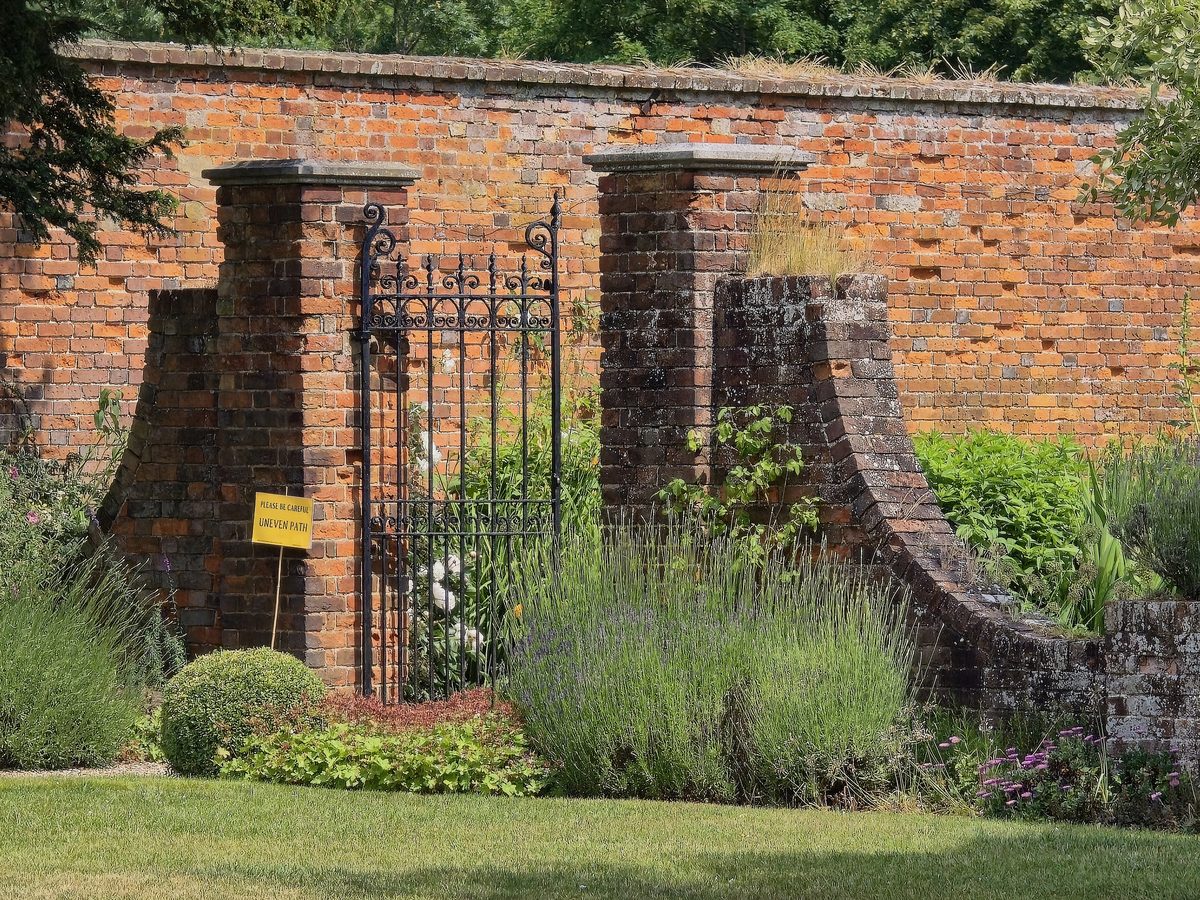
Openwork wrought-iron pedestrian gate set in an old brick wall

Slatted pedestrian gate, X frame

Saint-Hilaire-Saint-Florent · 49400 · 2026

A light pedestrian gate for a sloping garden entrance, with an X-braced frame that keeps the leaf rigid despite its slim depth. Flat bars let light and the river view through.

The X brace is welded before the frame is closed: that is what prevents the classic sagging gate after three years.

Opening
1.00 m — single leaf
Height
1.60 m
Section
40 × 40 × 3 mm tube, 30 × 8 mm flats
Finish
RAL 7016 powder coat, adjustable hinges
Hardware
Deadlock, top bolt
from €1,250TTCSee the catalogue
Wrought-iron railing on a pale facade

Terrace guardrail above tuffeau

Souzay-Champigny · 49400 · 2026

Twelve metres of guardrail for a terrace above the vineyards, with regular vertical bars and a flat handrail. Base plates sit on a new slab, set so they never block water drainage.

No base plate within the first two centimetres of the slab edge: that is where concrete moves most, and where fixings rust first.

Length
12.40 lm in three bays
Height
1.05 m above finished floor
Infill
40 × 8 mm flats, 10.5 cm centres
Finish
Galvanised + RAL 7016 powder coat
Fixings
Base plates, A4 stainless M10 anchors
from €4,200TTCSee the catalogue
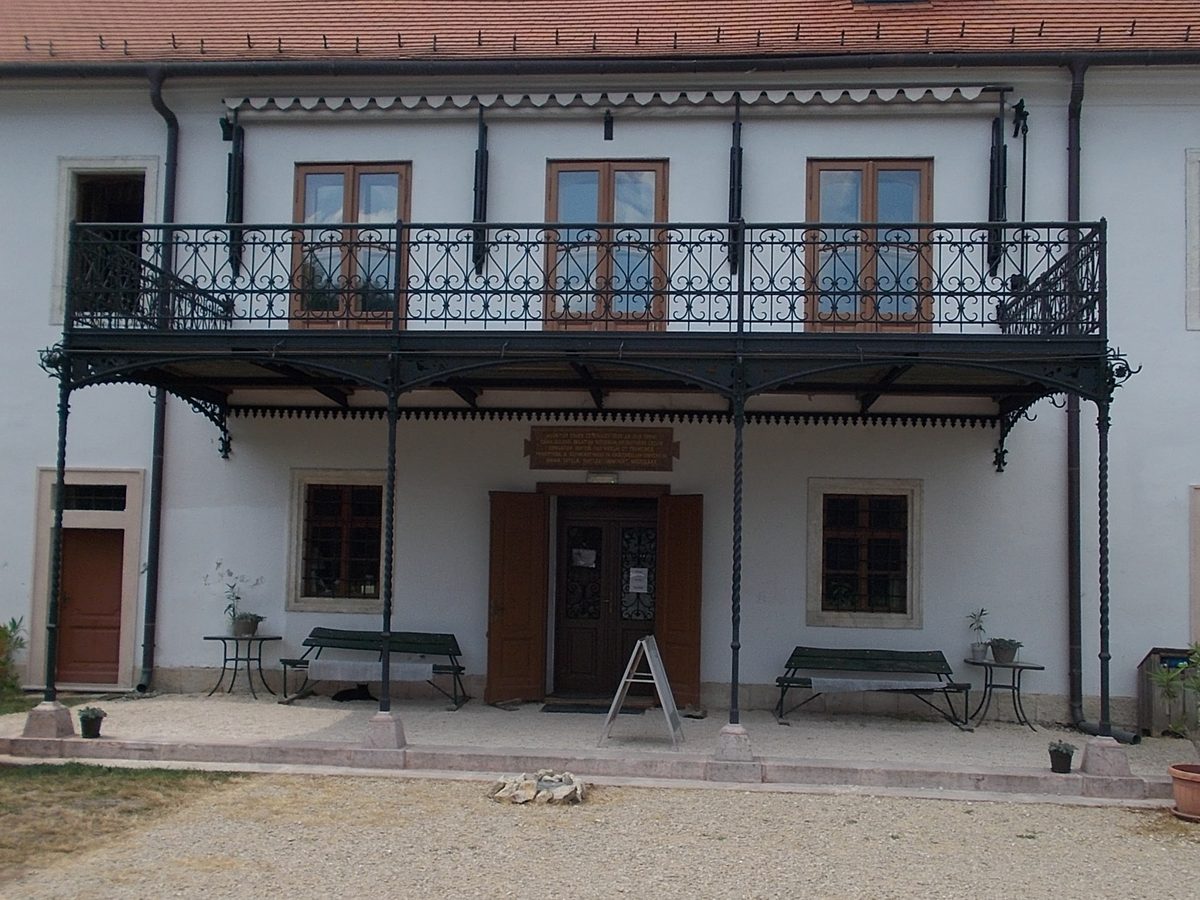
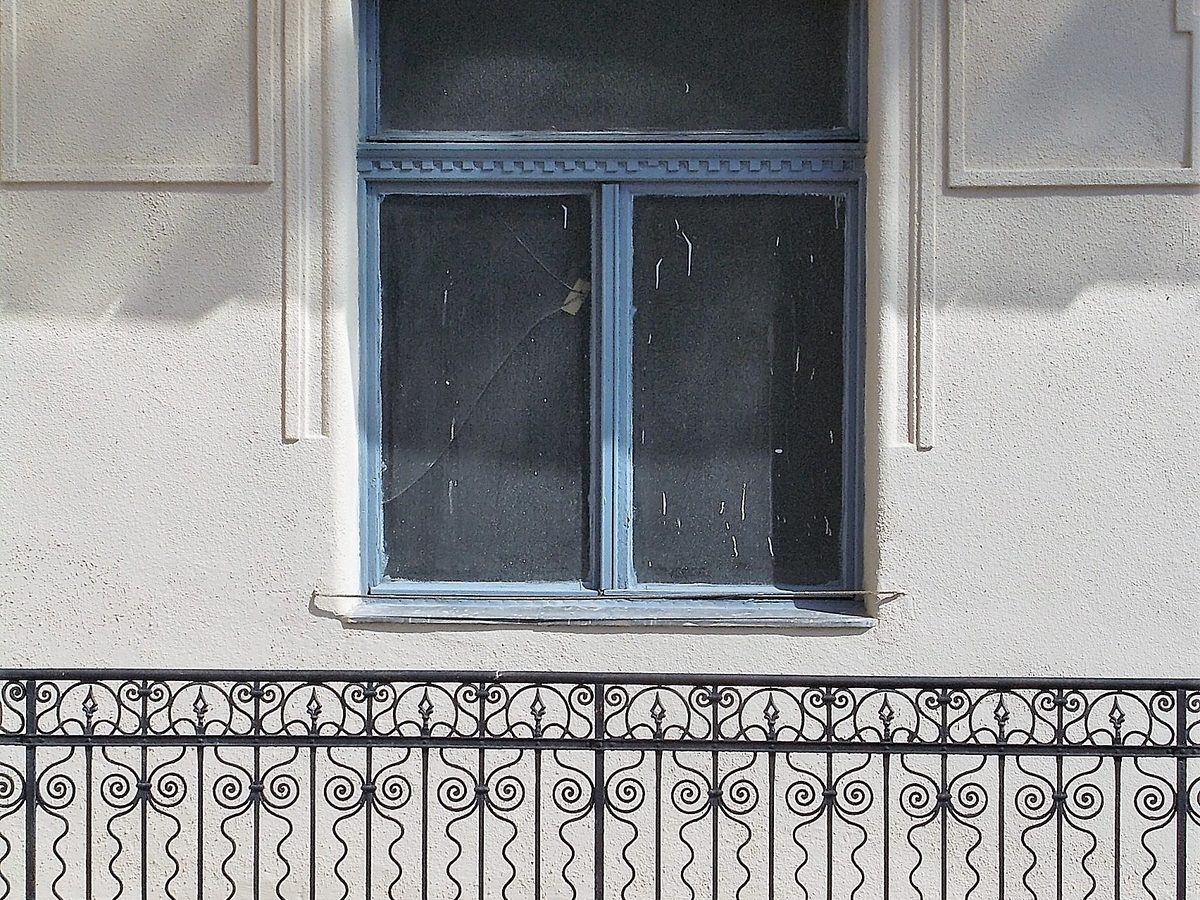
Steel window guardrail in front of a rendered facade

Three window guardrails

Saumur · 49400 · 2026

Three windows in a town-centre flat fitted with slim-bar guardrails anchored into the reveals rather than the sill wall, so the tuffeau facade stays intact. Height and spacing calculated to standard.

In old buildings, side fixing is often the only clean solution: it avoids drilling through an already cracked soft-stone sill wall.

Dimensions
3 × 1.40 m wide, 1.00 m high
Infill
ø 12 mm round bars, 10 cm centres
Fixings
Side brackets into the reveals
Finish
RAL 9005 black, anti-rust primer
from €890TTCSee the catalogue
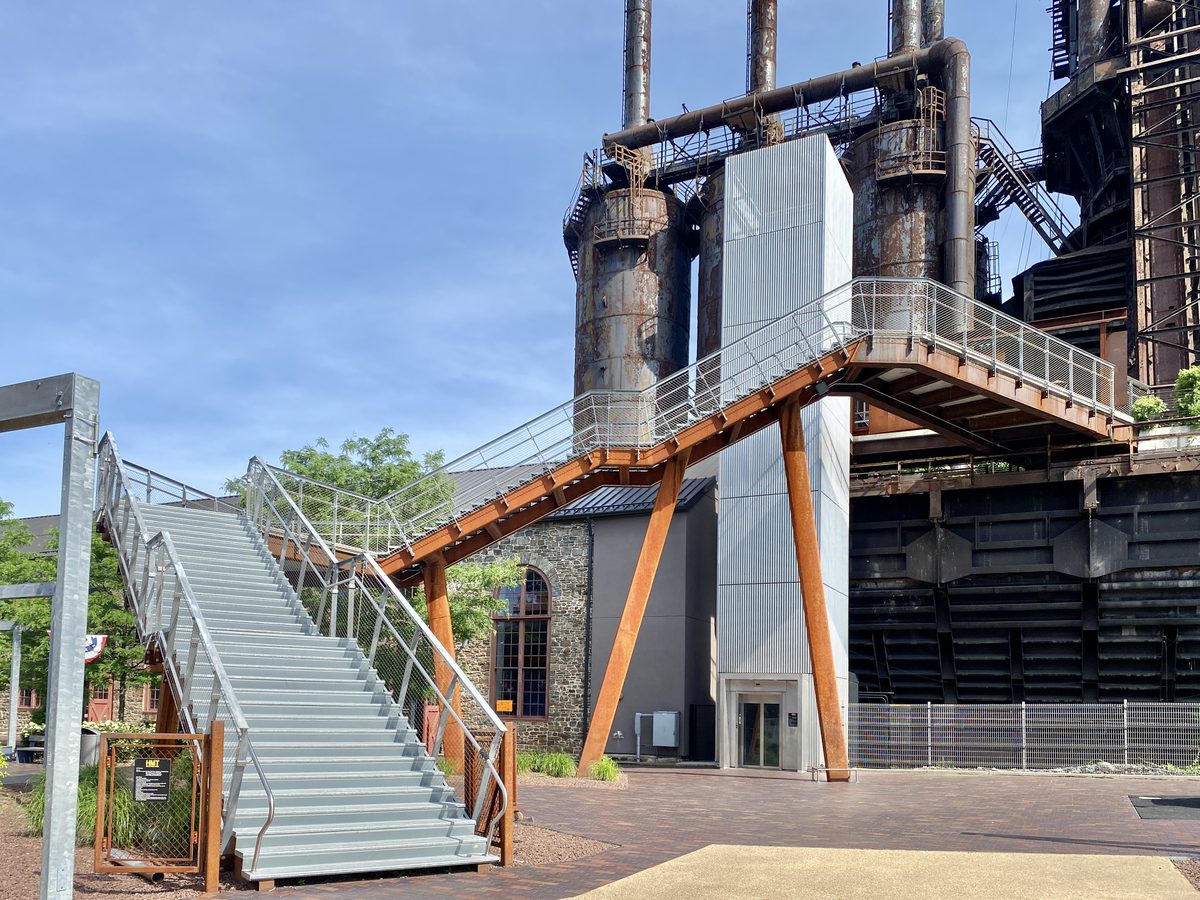
Steel staircase with a central stringer and wooden handrail

Central-stringer staircase

Saumur · 49400 · 2026

A quarter-turn staircase replaced a steep loft ladder in a townhouse. The square-tube central stringer carries sixteen solid oak treads, with a continuous handrail and cable guardrail.

A 120 mm stringer stays discreet while spanning 2.85 m with no perceptible bounce: any smaller and the stair flexes underfoot.

Height
2.85 m — 16 treads
Treads
26 cm going, 17.8 cm rise
Stringer
120 × 120 × 6 mm tube, S235 steel
Wood
45 mm solid oak, hard wax oil
Headroom
205 cm below ceiling
from €8,400TTCSee the catalogue
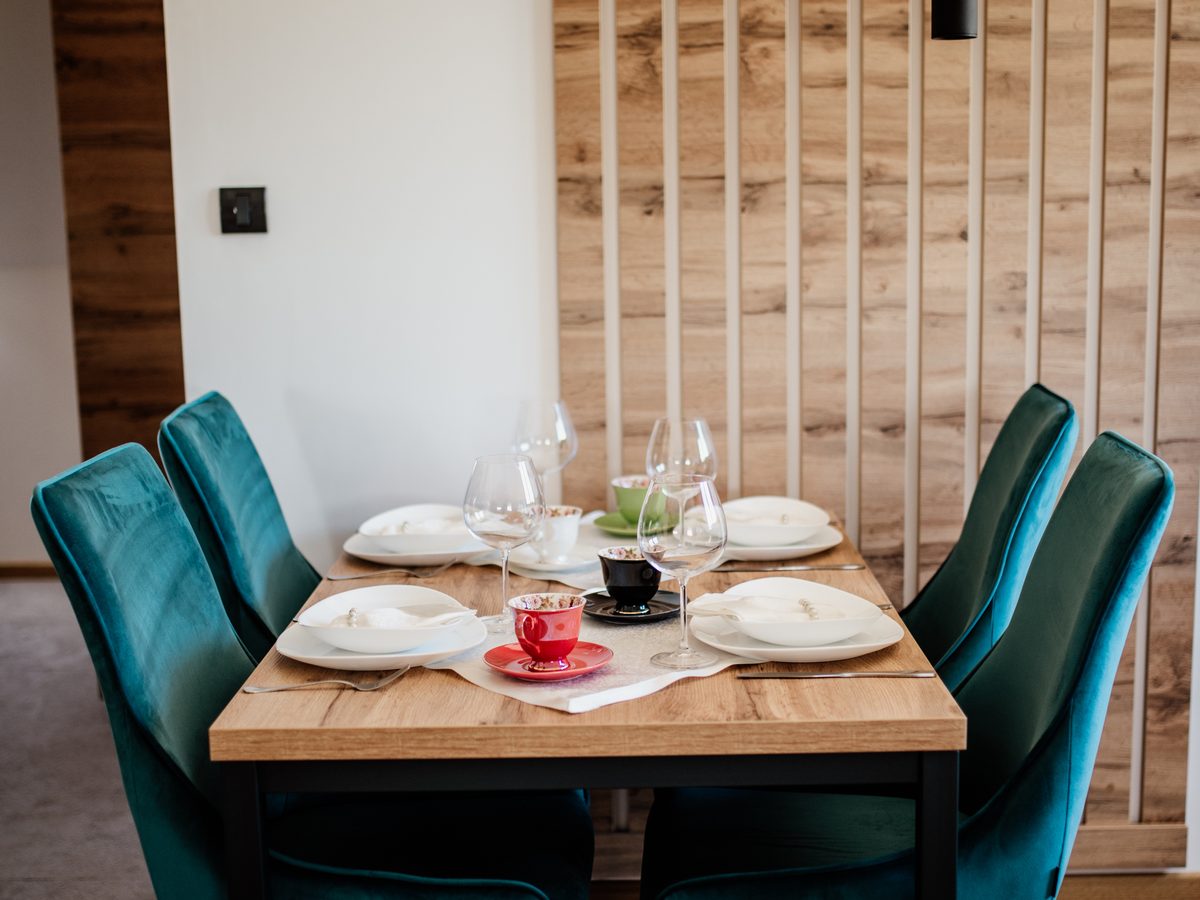
Solid-wood dining table set in a dining room

Mikado table, 2.40 m

Angers · 49000 · 2026

A large family table for eight, solid oak top and a base of slender steel rods welded in a bundle. The top is fixed on rails that let the wood move freely.

Every rod is cut to the same length within a tenth of a millimetre: that is what makes it look like a clean bundle rather than a pile of offcuts.

Top
240 × 100 cm, 45 mm oak
Base
Welded 20 × 20 mm steel rods
Finish
Clear hard wax oil, two coats
Weight
84 kg, splits into two
from €2,250TTCSee the catalogue
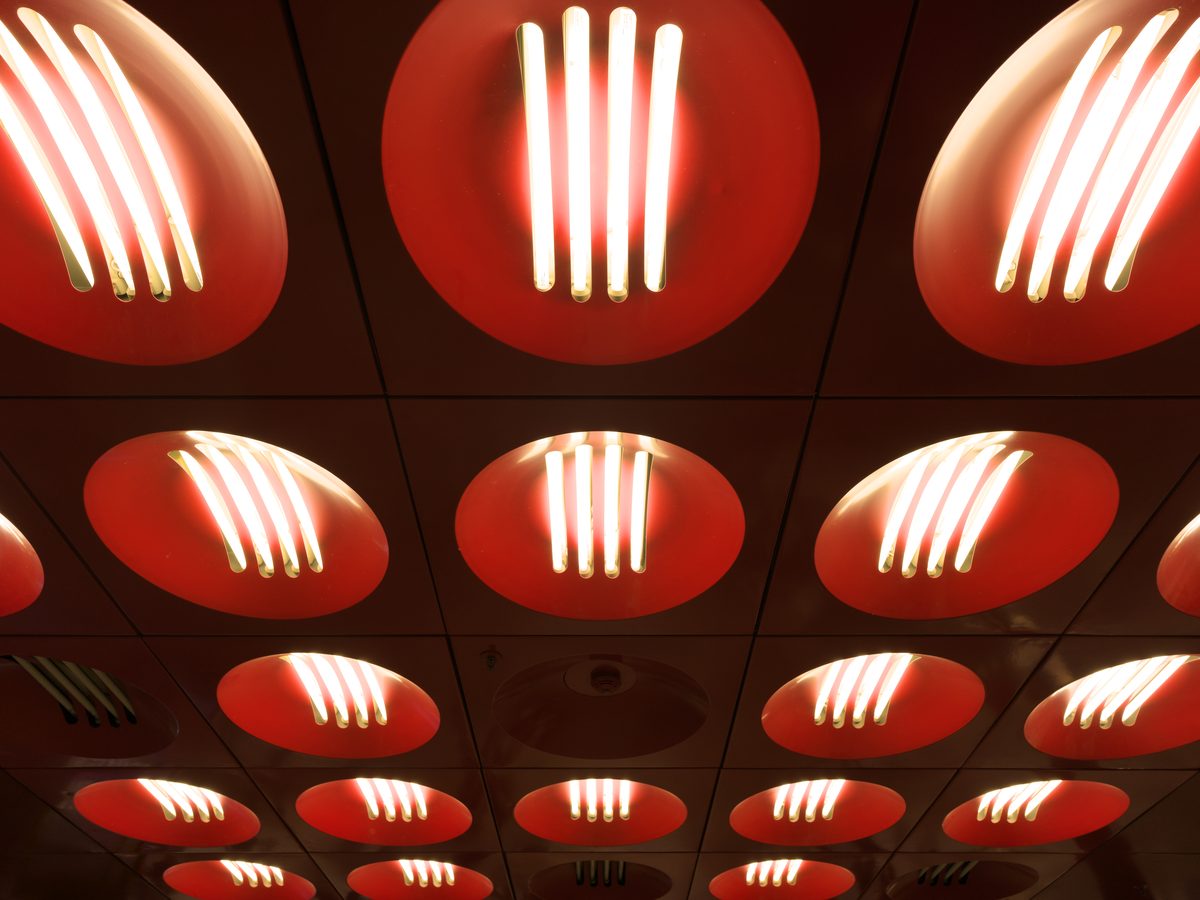
Ceiling with round luminous panels in an interior

Coffered stretch ceiling

Saumur · 49400 · 2026

A low-ceilinged living room gained fifteen centimetres of visual height thanks to a coffered stretch fabric and perimeter LED lighting. The grazing light erases the edges and enlarges the room.

Matte PVC reflects almost no light: that is what gives a painted-looking ceiling rather than a glossy stretched finish.

Area
18.60 m² in four coffers
Fabric
Matte PVC, B-s1,d0 fire class
Profiles
42 lm of aluminium frame
Light
36 lm of 3000 K LED, dimmable
from €3,900TTCSee the catalogue
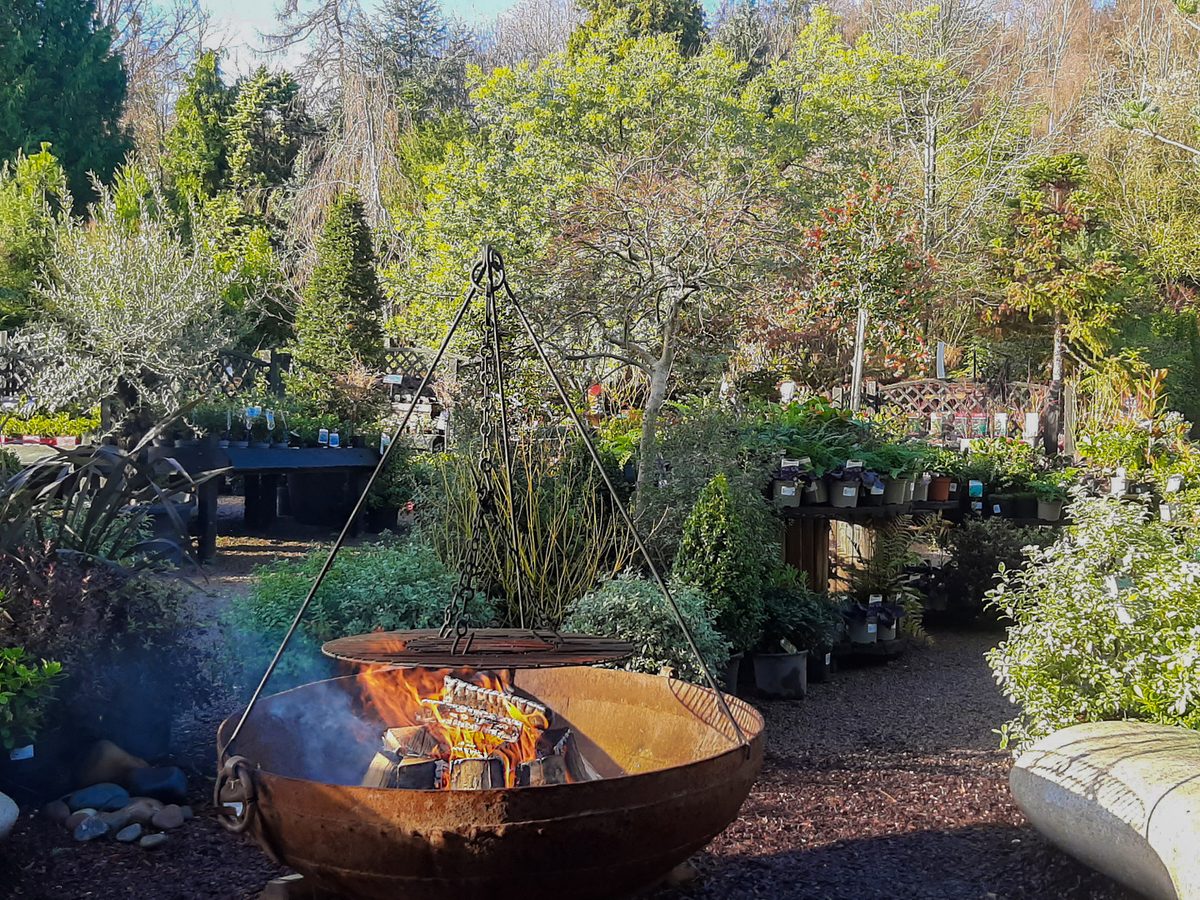
Steel fire bowl in a planted garden

Corten steel brasero and plancha

Montreuil-Bellay · 49260 · 2026

A corten steel bowl left raw to weather, topped with an eight-millimetre plancha and an adjustable draft. The whole unit dismantles for winter storage.

Corten drips onto the terrace for the first two years: we always fit a separation plate under the fire bowl.

Bowl
Ø 900 mm, 6 mm corten
Plancha
8 mm steel, folded edges
Draft
Adjustable door, removable ash pan
Weight
48 kg, three parts
from €1,890TTCSee the catalogue
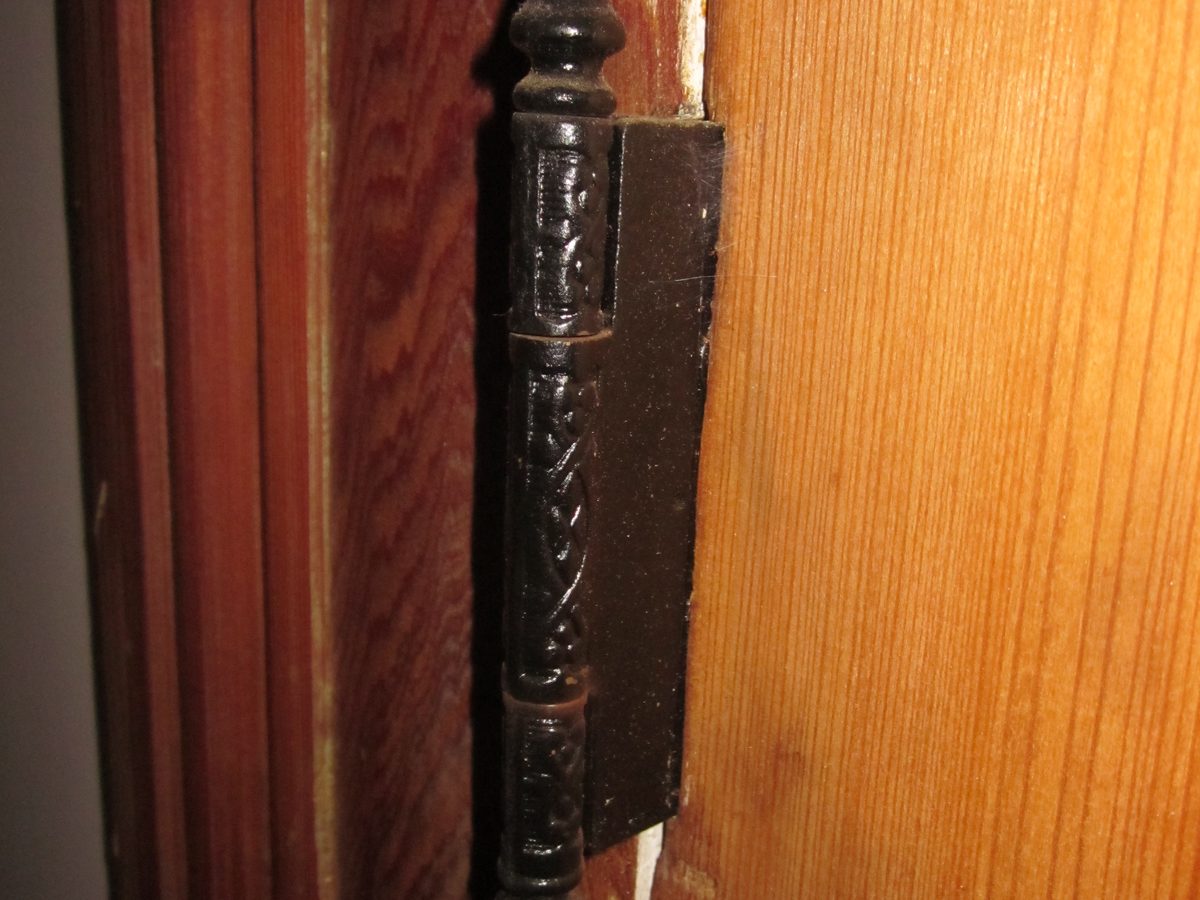
Close-up of a forged hinge strap on an old door

Twin pivot bar

Fontevraud-l’Abbaye · 49590 · 2026

An old large gate that sagged with every gust was saved with a through pivot bar and three hinges spread across the height. The leaf is straight again without being replaced.

A pivot bar costs under 5% of a new gate: it is the most cost-effective repair we offer.

Length
2.40 m, 40 × 40 mm flat bar
Hinges
Three, calculated centres
Fitting
Twin, inward opening side
Finish
Galvanised + RAL 7016 to match
from €480TTCSee the catalogue
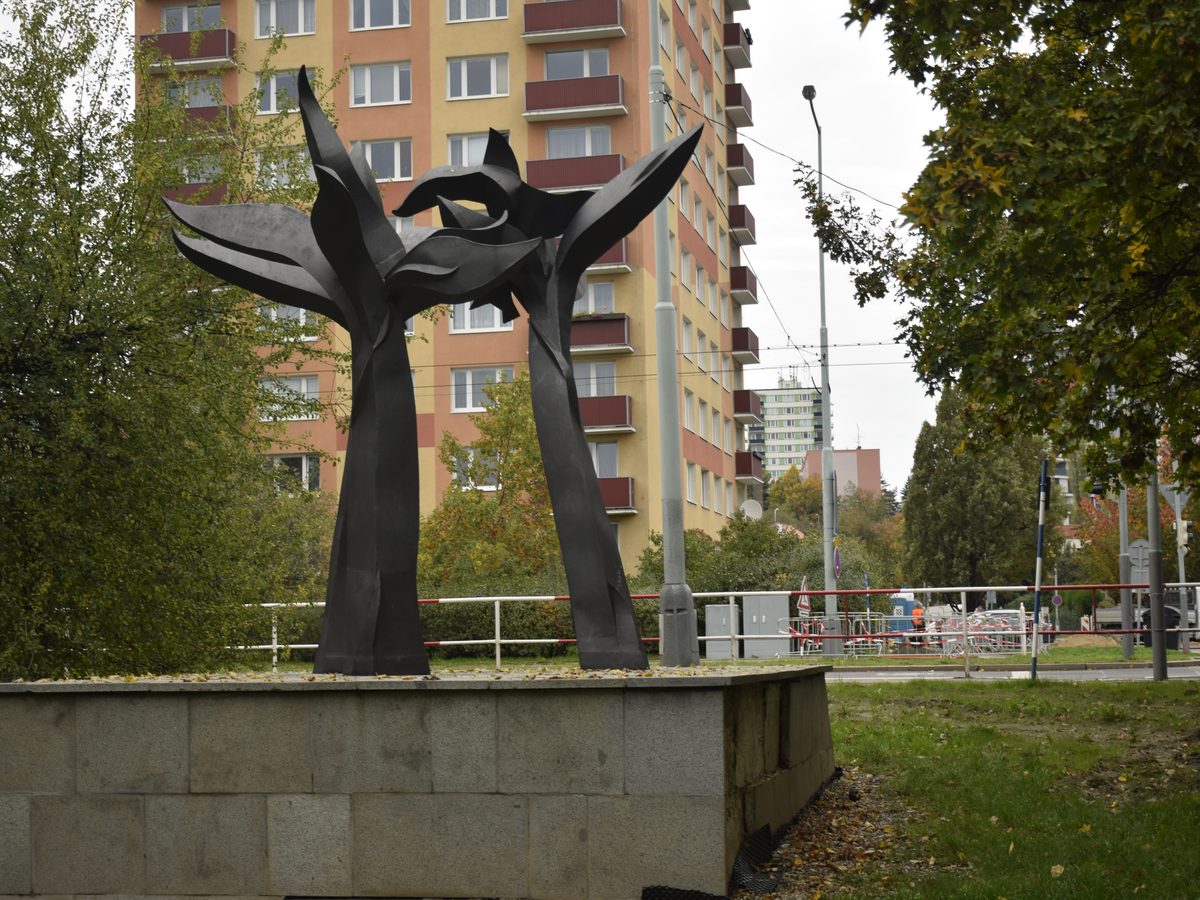
Steel sculpture in a wooded park

Sculpture “Ligne de Loire”

Turquant · 49730 · 2026

A piece in reclaimed steel and stainless steel echoing the outline of a riverbank at dawn. The plates were folded then welded, with grinding marks left as drawing.

316L stainless is kept for the parts that catch river spray: the rest stays blackened steel, which is more alive.

Height
2.60 m on concrete base
Materials
Reclaimed steel, 316L stainless
Finish
Wax patina, brushed stainless parts
Weight
130 kg
from €4,800TTCSee the catalogue

From drawing to install

Every one of these projects was drawn, built and installed from the workshop, within 200 km of Saumur. They all followed the same method, whatever the budget. It explains why a window guardrail and a central-stringer staircase leave the same workshop to the same standard.

  1. Brief and photos — two photos, one dimension and a use are enough to frame the job. We answer with a range and the available options.
  2. Measuring visit — on site, with levels, substrates and access constraints recorded. Free within 30 km of Saumur.
  3. Dimensioned drawing — a drawing with dimensions, fixing axes, clearances and cutting lists. It is the document you approve before anything is fabricated.
  4. Fabrication — cutting, welding, grinding, protection, finishing, then a full trial assembly in the workshop.
  5. Installation and handover — installation, adjustment, testing and a maintenance briefing. A follow-up visit one month later, included.

Finishes and details

The finish decides how the piece ages. Outdoors we galvanise before powder coating: dark shades (RAL 7016 anthracite, 9005 black, 8017 brown) hide dirt better than off-white. Indoors, a matte powder coat looks closer to iron than to plastic.

Corten is left raw and patinas over eighteen to twenty-four months; accept the staining on pale paving or plan a separation plate. Wood is oiled, never varnished outdoors. And on visible pieces we sometimes deliberately leave a grinding mark: that is what separates workshop work from an industrial part.

All visuals are vector drawings made in the workshop: no external photography is used on this site.

Every project starts with a drawing, not a photograph.

Configure your piece for an instant price, or ask for a detailed quote: a dimensioned plan and a line-by-line quote within seven working days.

Frequent questions

What is the lead time for a bespoke piece?
From plan approval: two to three weeks for a stretch ceiling or pivot bar, three to four for a guardrail, four to six for a gate, three to five for a table, six to eight for a staircase. Repairs are prioritised, usually five to ten working days in the workshop.
Why are some quotes not instant?
Families available in the configurator (gates, standard guardrails, central-stringer stairs, tables, ceilings, braseros, pivot bars) price themselves live. Verrières and sculptures need a drawing and a take-off instead: we answer within seven working days with a dimensioned plan and a line-by-line quote.
What warranties cover the work?
Two years on manufacturing, hardware and finishes. Ten years on the welded steel structure, in writing from the workshop. Where the work is built into the structure (anchored stairs, guardrails on slabs), our ten-year insurance applies. Galvanising is covered by our supplier under EN ISO 1461.