Bespoke railings
Discreet safety, drawn for the house.
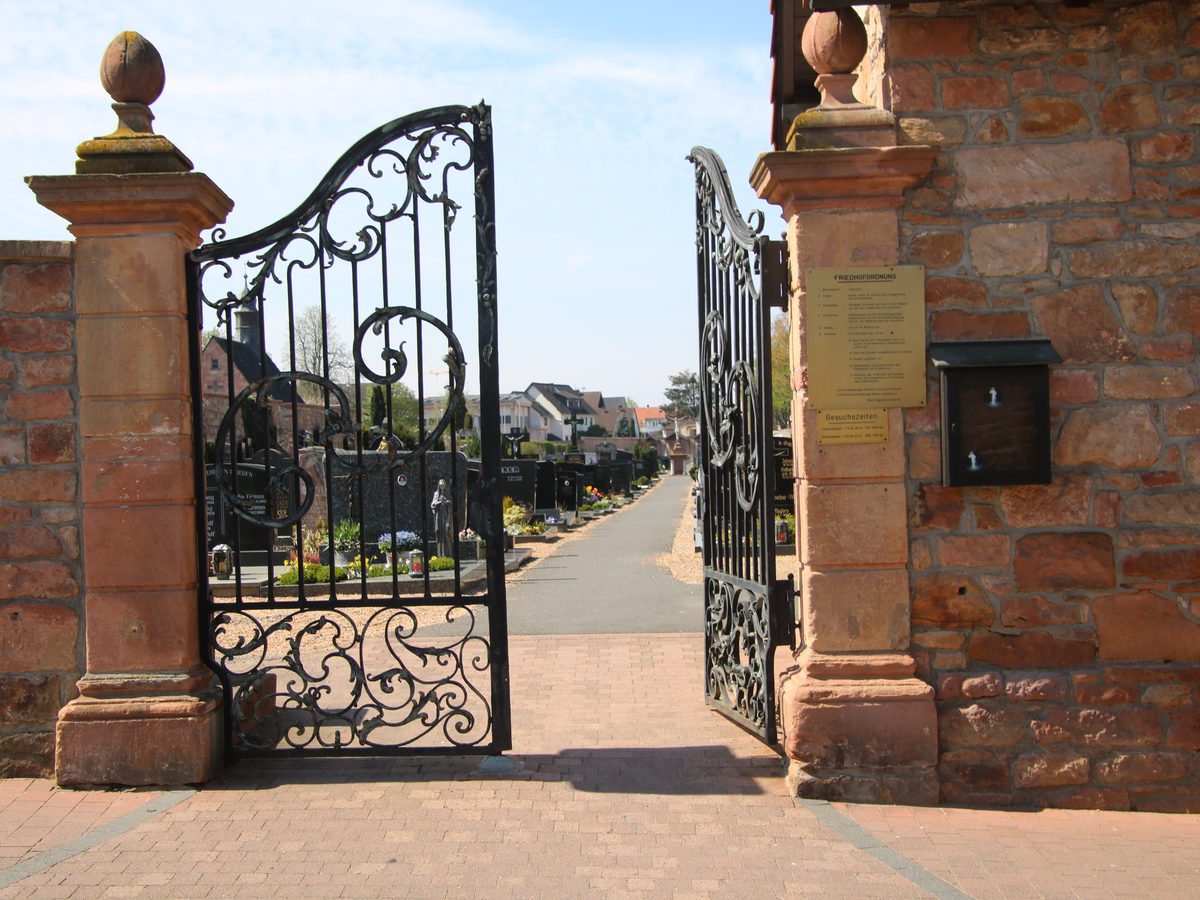
A railing is designed as much as calculated: regulatory height, bar spacing, fixing into the existing support. We make scrollwork, St Andrew’s cross or rosette designs, with a steel or solid-wood handrail, for a window, a balcony or a terrace.
- Minimum 100 cm height, compliant with standard NF P01-012.
- Bars spaced less than 11 cm apart for child safety.
- Fixings suited to concrete, brick or stone.
- Steel, oak or solid walnut handrail.
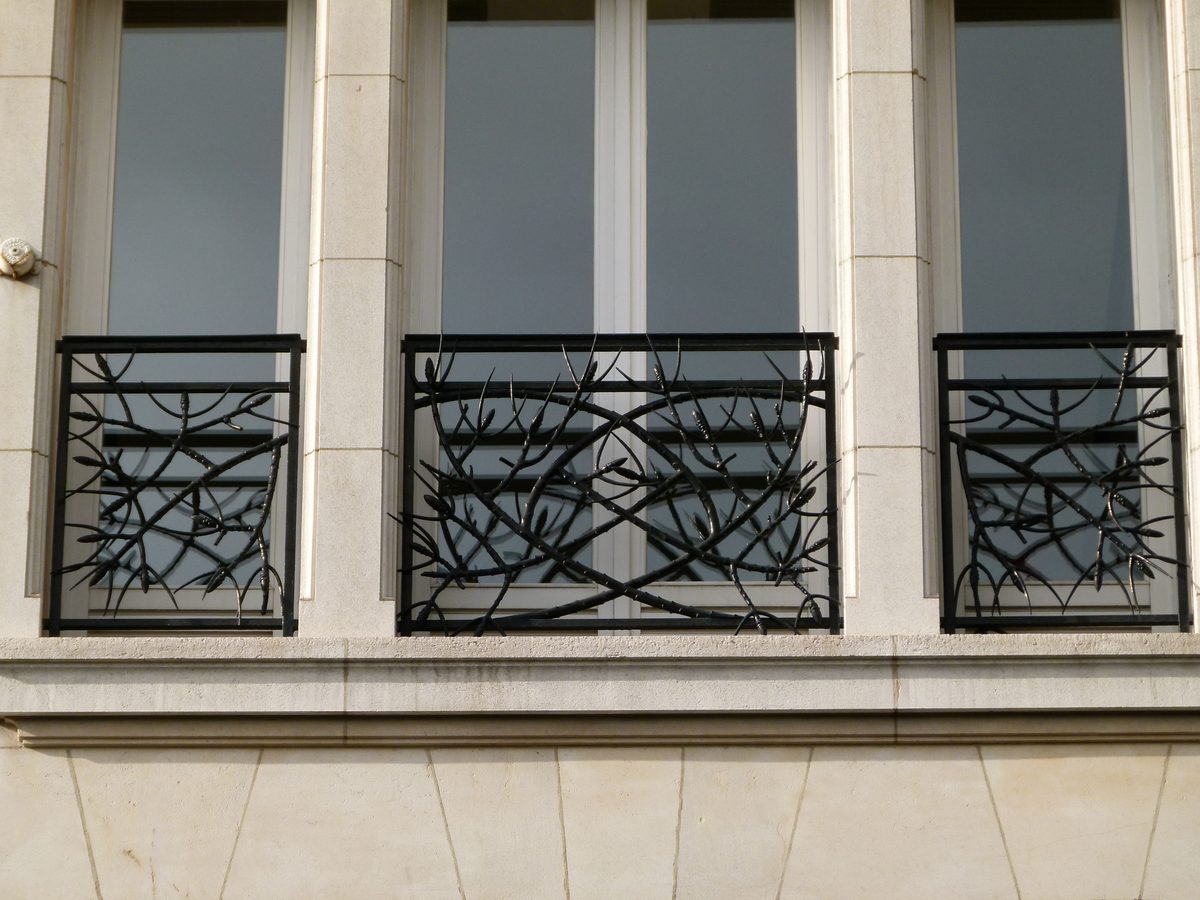
One family, several pieces.
Each model keeps the family options and its own character. The price uses the same grid, without leaving the page.
Your dimensions, your price.
Dimensions, material and finishes are set here. The price recomputes on every change, VAT included, then downloads as a PDF.
Your configuration
- Length
- 120 cm
- Height
- 100 cm
- Design
- Forged scrolls
- Handrail
- Steel flat bar
- Fixing
- Concrete or slab
- Colour
- RAL 7016 — anthracite grey
- Fitted by the workshop
- No
Unsure about sizes? Have the workshop measure or ask a question.
Dimensions, materials and finishes.
The values opposite describe the reference configuration. Each line is adjustable in the configurator, within the stated bounds.
| Standard | Compliant with NF P01-012: 100 cm minimum height, bars less than 11 cm apart. |
|---|---|
| Material | Steel flat bar and tube, welded assembly, RAL powder-coated finish. |
| Handrail | Steel flat bar, solid oak or walnut, fixed with stainless through-bolts. |
| Fixing | Base plates or chemical anchors depending on the support. |
| Length | 60 to 600 cm, charged per linear metre. |
What to know before ordering.
Delivery, fitting, care: the answers the workshop hears most often.
What height should a window railing be?
Standard NF P01-012 requires at least 100 cm above finished floor level, with bars less than 11 cm apart. We keep to that height for any accessible opening.
Can a railing be fitted without damaging the façade?
On a window, base plates are fixed into the side reveals, avoiding drilling the façade. On a balcony we prefer through-bolts finished with cover caps.
Does a wooden handrail need maintenance?
We oil it in the workshop; a coat of hard oil every two to three years revives the tone. Oak is the most stable outdoors, walnut has the warmest look.
Can a railing be fitted to an existing balcony?
Yes, provided the slab or masonry parapet can take the anchors. We check this during the survey and adjust the post spacing accordingly.